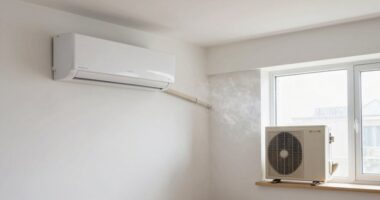
To plan airflow room by room, identify each space’s purpose to determine ventilation needs, focusing on kitchens and bathrooms that generate humidity and odors. Position intake vents on one side and exhaust outlets on the opposite to create cross-ventilation. Balance supply and exhaust fans, ensuring airflow paths are clear of obstructions. Regularly maintain your system for lasting efficiency. If you’re interested, you’ll discover detailed strategies to optimize each room’s airflow for comfort and air quality.
Open a free Amazon Business account
Business pricing, bulk buying and tax-exempt orders.
As an affiliate, we earn on qualifying purchases.
Key Takeaways
- Assess each room’s purpose and contamination sources to determine specific ventilation needs and airflow requirements.
- Place intake vents on opposite sides of rooms for effective cross-ventilation and balanced airflow.
- Position exhaust outlets near moisture or odor sources like kitchens and bathrooms for targeted air removal.
- Ensure pathways are unobstructed and airflow routes are properly designed to prevent stagnation and dead zones.
- Regularly maintain filters, ducts, and ventilation components to sustain optimal airflow and indoor air quality.
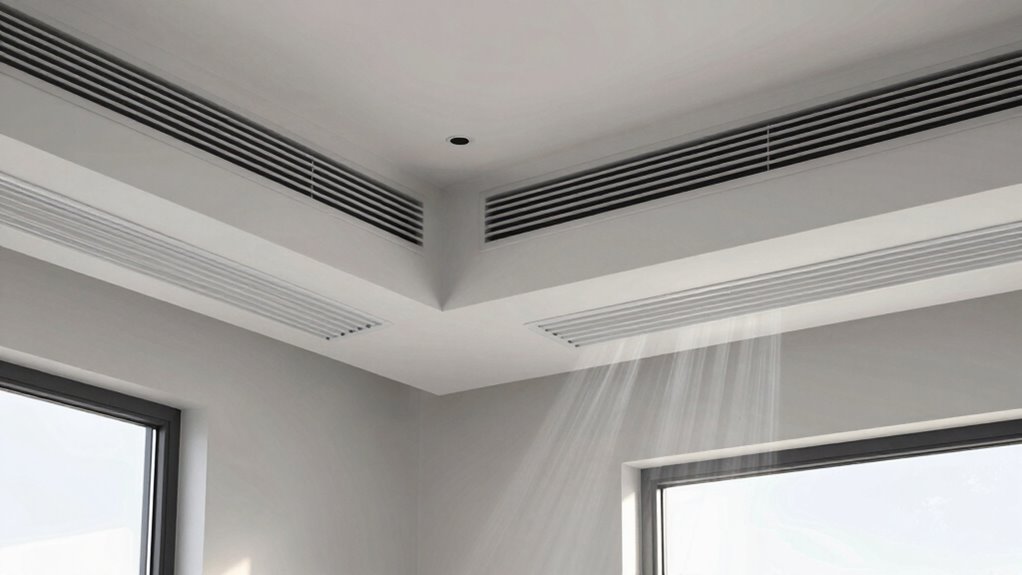
Planning airflow in your home or office isn’t just about installing fans or vents; it’s about understanding how air moves through each room to maximize comfort and efficiency. When you focus on ventilation efficiency, you guarantee that fresh air circulates properly, reducing stale air buildup and helping to control humidity levels. Good airflow promotes better air quality management, which is essential for a healthy environment. You want to create a system where air enters, circulates, and exits efficiently, without unnecessary obstructions or dead zones.
Effective airflow design ensures fresh air circulation, reduces stagnation, and maintains optimal humidity for a healthier, more comfortable space.
Start by evaluating each room’s purpose and how many sources of air contamination or moisture it has. For example, kitchens and bathrooms generate more humidity and odors, demanding targeted ventilation solutions. In contrast, bedrooms and living areas need steady airflow to maintain comfort and air quality. Consider the size and layout of each space; larger rooms require more powerful or multiple ventilation points to ensure even air distribution. This prevents areas from feeling stuffy or overly humid while maintaining a consistent airflow. Incorporating airflow patterns into your design can help create balanced and effective ventilation throughout your space.
Next, plan your intake and exhaust points carefully. Fresh air needs to enter the space through well-placed vents or windows, ideally on opposite sides of the room to promote cross-ventilation. Exhaust outlets should be located near sources of moisture or odors, such as kitchen or bathroom exhaust fans, to pull contaminated air out efficiently. When designing these routes, think about how air naturally flows and avoid blocking pathways with furniture or fixtures, which can impede airflow and reduce ventilation efficiency. Proper ventilation design is essential for creating effective airflow patterns and ensuring each room maintains healthy air quality. Incorporating airflow optimization strategies can further enhance the effectiveness of your ventilation setup. Additionally, understanding the air exchange rate for each space can help tailor your ventilation system to meet specific indoor air quality needs. Properly balancing supply and exhaust fans ensures that you don’t create negative or positive pressure zones, which can lead to air leaks or discomfort. Incorporating proper ventilation design helps optimize airflow patterns and enhances overall indoor air quality. Regular maintenance of these systems, such as checking filters and ducts, is also crucial for sustained efficiency and air quality.
As an affiliate, we earn on qualifying purchases.
Frequently Asked Questions
How Does Outdoor Weather Affect Indoor Airflow Planning?
Outdoor weather considerably influences your indoor airflow planning. When outdoor temperatures are hot, you’ll want to maximize natural ventilation to cool your space effectively. Wind influence plays a key role too; strong breezes can help ventilate your home if you position windows strategically. Conversely, during cold or windy days, you might need to adjust window openings to prevent drafts and maintain comfort, ensuring your airflow design adapts to changing weather conditions.
What Are the Best Tools for Measuring Airflow in Rooms?
You should use reliable ventilation tools for airflow measurement, like an anemometer or a flow hood, to get accurate readings. These tools help you determine airflow rates and identify areas needing better ventilation. When measuring airflow in rooms, make certain the tools are calibrated and used correctly. Proper ventilation tools make it easier to optimize indoor air quality and maintain balanced airflow, especially when planning or adjusting your HVAC system.
How Often Should I Reassess My Airflow System?
You should reassess your airflow system at least once a year to guarantee ideal ventilation strategies and airflow enhancement. Regular check-ups help identify any issues like obstructions or system inefficiencies that could compromise air quality. If you notice uneven airflow, increased humidity, or unusual odors, reassess sooner. Staying proactive keeps your system running efficiently, maintains good indoor air quality, and guarantees your ventilation strategies remain effective over time.
Can Airflow Planning Improve Energy Efficiency?
Think of airflow planning as tuning a musical instrument; when done right, every note hits perfectly. Airflow optimization and effective ventilation strategies can considerably boost your energy efficiency by reducing unnecessary heating or cooling. Properly designed airflow helps maintain consistent temperatures and air quality, cutting down on energy waste. So, yes, thoughtful airflow planning can make your home more energy-efficient, saving you money while keeping your space comfortable.
How Do I Balance Airflow Between Multiple Rooms?
You should adjust your ventilation system to balance airflow distribution between rooms. Start by measuring airflow in each space and identify imbalances. Use dampers or vents to increase or decrease airflow as needed, ensuring each room receives proper ventilation. Consistent room ventilation helps prevent hot spots or stagnant air, promoting comfort and efficiency. Regularly monitor and fine-tune these adjustments to maintain ideal airflow balance throughout your home.
Conclusion
By carefully planning your airflow room by room, you’ll create a comfortable, efficient home that breathes as easily as a tree sways in the wind. Think of each space as a puzzle piece fitting perfectly, ensuring air flows smoothly where it’s needed most. Remember, good airflow isn’t just about comfort — it’s about making your home healthier and more energy-efficient. With a little effort, your home will feel as fresh as a morning breeze.
Back to school Picks
back to school
As an affiliate, we earn on qualifying purchases.